
Service · Connecticut & New York · Since 1994
Basement
Finishing.
Most basement finishing companies don’t waterproof. Most waterproofing companies don’t finish. We do both – under one estimate, one warranty, one project timeline. Drywall over a wet wall is a tax on your patience.
Free design consultation with moisture audit. Written estimate within 24 hours. Permits and inspections handled. Typical project: 3 to 5 weeks.
- Waterproofing included
- Lifetime moisture warranty
- Permits + inspections handled




Three situations we plan basement finishes around
Pick the one that fits.
Basement finishing decisions usually fall into one of three contexts. Each has its own sequencing – and skipping a step on any of them turns into expensive rework.
Adding living space without losing it to moisture
Home office, family room, in-law suite, guest space. Your basement could be the cheapest square footage you’ll ever add – IF it stays dry. A finishing job done over an unaddressed moisture problem is a re-finishing job in 3 years.
Get a Free InspectionExisting finished basement is getting damp
It looked beautiful when the contractor handed it over. Two years in, the back corner smells musty. The carpet feels cool to the touch. You can see efflorescence behind a piece of furniture. This is waterproofing failing under your finished walls – and it’s expensive to ignore.
Get a Free InspectionPre-construction planning for new finished space
You’re 30 to 60 days from starting a basement finish with another contractor – or doing it yourself. Smart move: get the waterproofing diagnostic FIRST. Cheaper, faster, and protects everything that goes in after.
Get a Free InspectionWhat’s actually going on down there
Why most finished basements fail (and how to do it right).
Basement finishing is the only major home improvement where the most common failure mode is finishing the space before fixing the moisture problem. Drywall, carpet, framing, and insulation installed against a damp foundation absorb water, grow mold, and have to be ripped out and replaced within 5 to 10 years. The cost of doing it wrong is roughly double the cost of doing it right, because you pay for the demolition and the redo.
The fix is sequencing. Waterproof the space first. Confirm humidity holds below 55 percent year-round under monitored conditions. Then frame the walls off the foundation with proper vapor management, use closed-cell or mold-resistant materials below grade, and run the HVAC and electrical to current CT and NY building code. Done in that order, a finished basement adds usable square footage and resale value. Done out of order, it adds a future tear-out.
Walk through a typical job
What a basement finishing project actually looks like.
- 01
Week one: moisture verification and design lock
If waterproofing is already in place, we confirm the perimeter drain, sump system, and vapor barrier are functional and inspect for any active moisture. Design drawings are finalized, permits are pulled with the local building department, and the materials list is staged.
- 02
Weeks two and three: rough framing and subfloor
DRIcore or comparable insulated subfloor panels are laid over the slab. Framing is set 1 inch off the foundation wall with an air gap and DMX air-gap membrane behind. Closed-cell spray foam or rigid foam insulation is installed against the rim joist.
- 03
Weeks three and four: rough-in and inspection
Electrical, plumbing, and HVAC rough-in is installed. Egress windows, where required by CT or NY code for bedrooms, are cut and installed. Rough-in inspection is scheduled with the municipality and the building inspector signs off before drywall goes up.
- 04
Weeks five and six: drywall, finish, and final inspection
Moisture-resistant drywall is hung, taped, primed, and painted. Flooring is installed over the subfloor. Trim, doors, and fixtures complete the space. Final inspection is scheduled, the permit is closed out, and you get a clean walk-through with all warranty paperwork.
Why CT and NY homeowners pick Big Easy for finishing.
Why the industry default fails
Waterproof first. Finish second.
We’ve torn out hundreds of finished basements done by other contractors in the last 30 years. The pattern is always the same: beautiful drywall over hidden moisture, sometimes only two years old.
The right sequence is non-negotiable: diagnose moisture risk, waterproof if any risk exists, THEN frame and finish. Doing it in any other order means doing it twice. Most finishing-only contractors won’t tell you this because they don’t waterproof – and they don’t want to lose the job to someone who does. Here is how we sequence it properly.
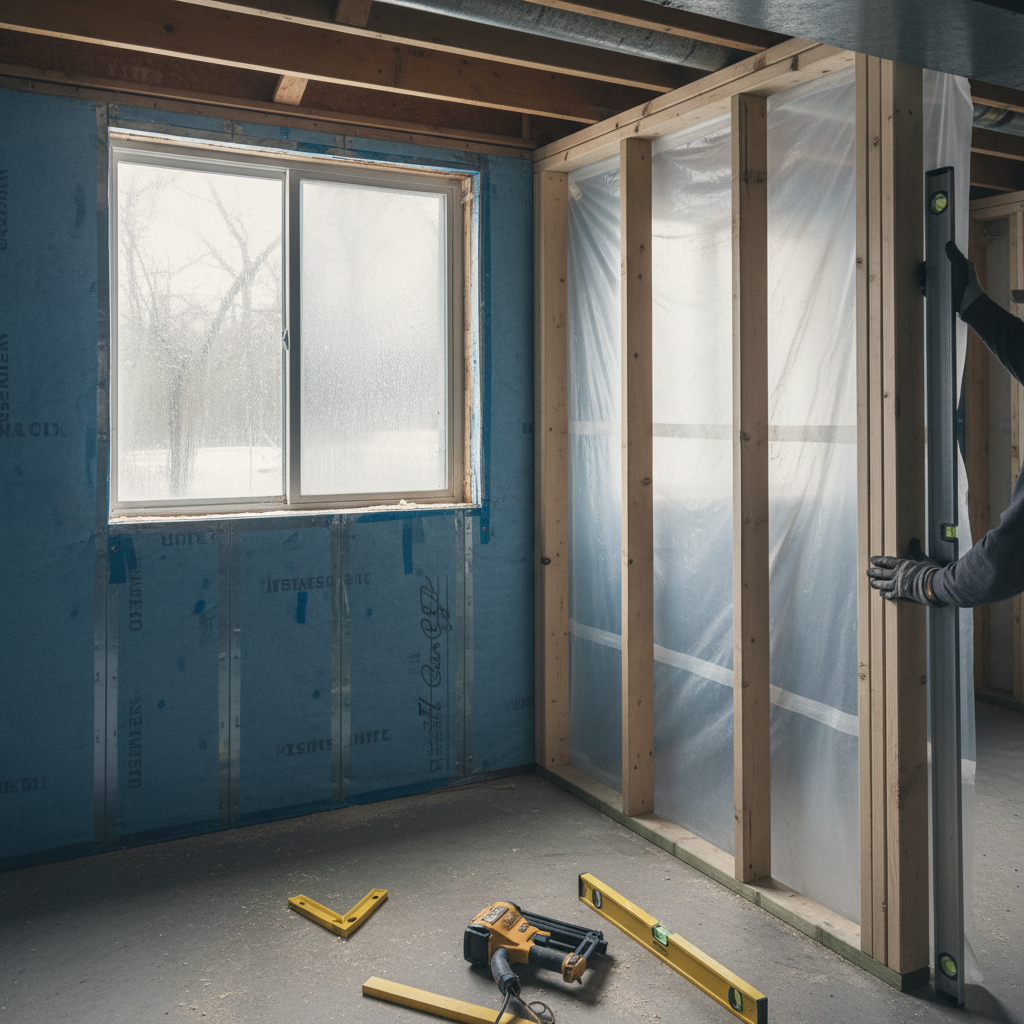
Free design consultation + moisture audit
We talk through what you want the space to be – family room, office, in-law suite. We measure, photograph, and audit for moisture risk in the same visit. You get design direction AND a moisture risk assessment within 24 hours.
Waterproof if any moisture risk exists
If our audit flags risk, we waterproof first – interior drainage, vapor barrier, sump system as needed. Many homes get a clean bill of health and skip this step. We won’t sell you waterproofing you don’t need.
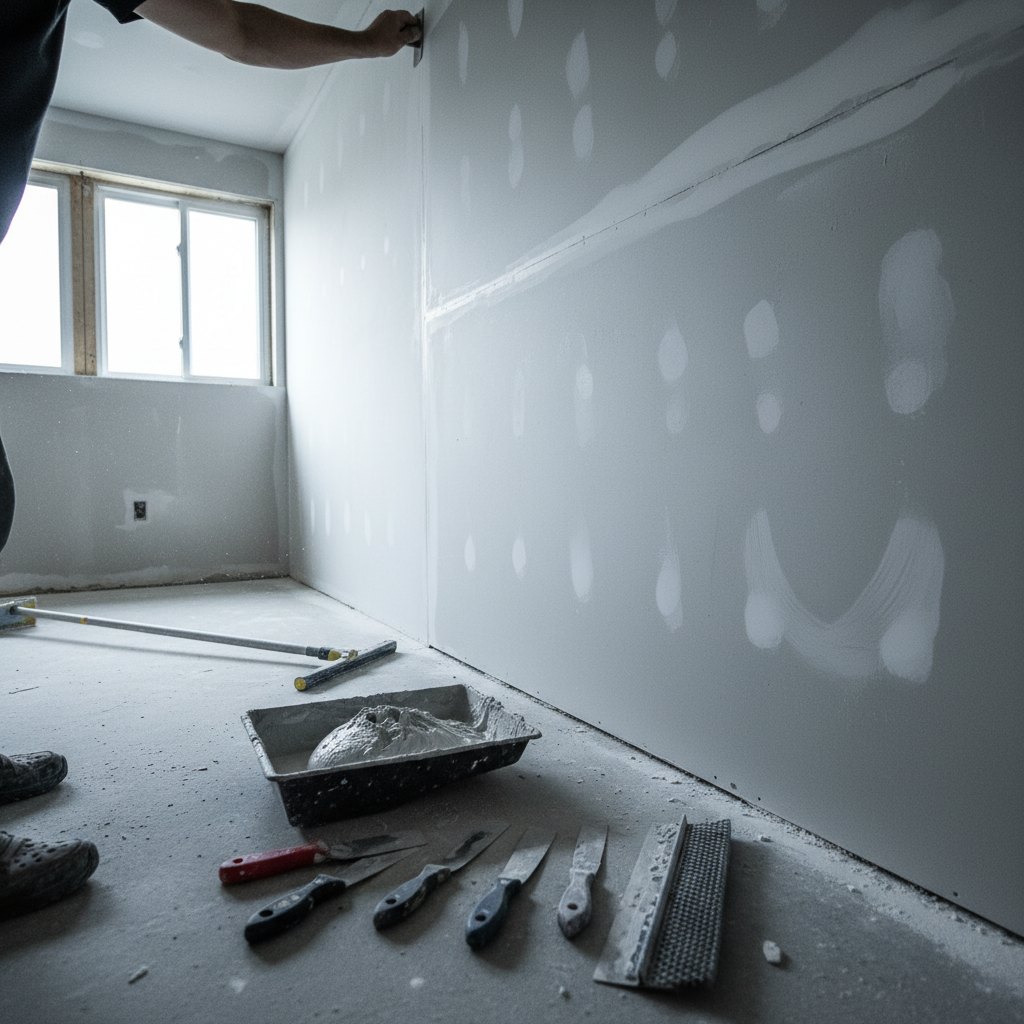
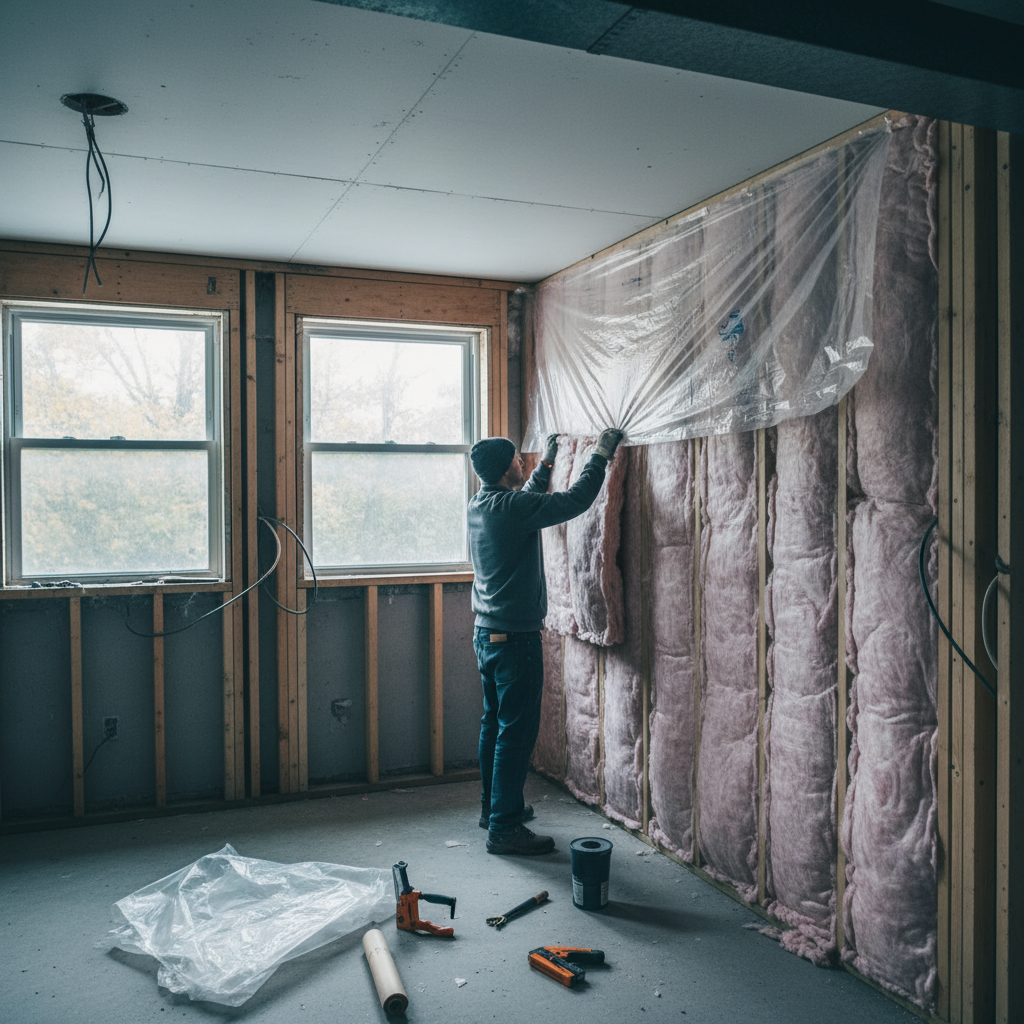
Frame + insulate + electrical + plumbing + drywall
Steel-stud framing (resists moisture better than wood in basements), closed-cell insulation on perimeter walls (R-13 minimum), GFCI electrical, plumbing if applicable. All permits pulled, all inspections passed before drywall closes anything in.
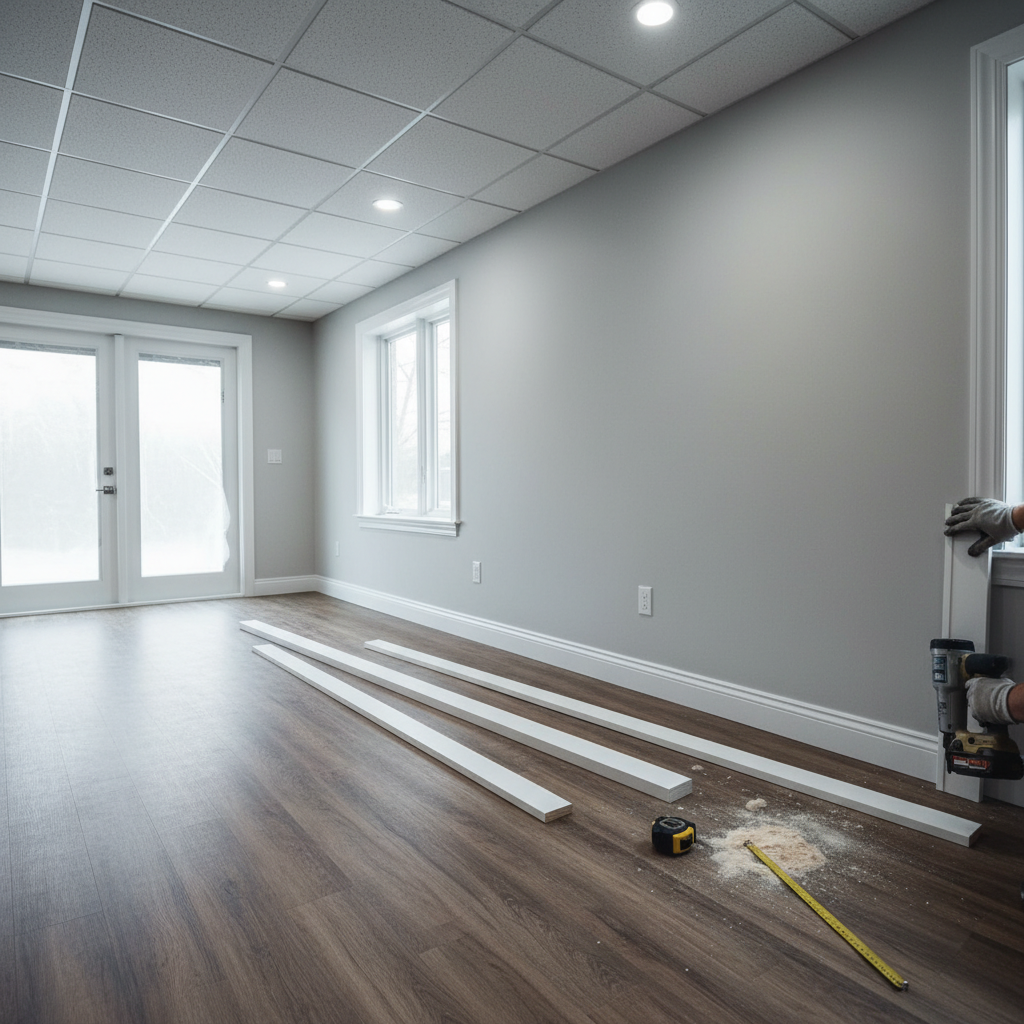
Flooring + trim + paint + final inspection + warranty
Luxury vinyl plank or engineered hardwood (avoid solid hardwood in basements – moisture risk). Trim, paint, fixture install, final inspection sign-off. Lifetime moisture warranty signed and filed.
When unfinished is actually fine
Not every basement should be finished. Storage-only homes with limited natural light, low-utilization basements, homes where the budget makes more sense going to a kitchen renovation or addition. We’ll tell you straight if your basement is a bad finishing candidate before we quote. A wasted finished basement is worse than no finished basement.
Equipment we trust
Materials and systems we install below grade.
Finishing a basement is not framing a room above grade. The materials are different because the moisture environment is different. The right products keep a finished basement dry and healthy for the long haul.
- Subfloor: DRIcore insulated subfloor panels or comparable raised modular subfloors that provide an air gap between the slab and the finished floor.
- Wall vapor management: DMX air-gap dimple membrane installed against the foundation wall behind the framing, creating a drainage plane that vents any incidental moisture.
- Insulation: Closed-cell spray foam or rigid foam board (XPS or polyiso) against foundation walls and rim joists. We do not install fiberglass batt directly against masonry below grade.
- Drywall: Mold-resistant gypsum (paperless or treated-paper) for any wall below the grade line. Standard drywall on partition walls above floor level.
- Flooring: Luxury vinyl plank, engineered hardwood designed for below-grade application, or carpet over an isolation pad sized for the basement environment.
- Dehumidification: Aprilaire E70 or Santa Fe Ultra98 whole-basement dehumidifier ducted to a return register, sized for the conditioned square footage.
What you actually get in writing
Warranty, code compliance, and what we deliver.
Basement finishing carries a written workmanship warranty on framing, drywall, finish carpentry, and electrical for 2 years post-completion. Manufacturer warranties on flooring, fixtures, and HVAC equipment run separately and we administer the claims so you do not chase suppliers.
When the project includes our interior waterproofing system or a sump install, the lifetime water-entry warranty on that work transfers to the finished space. If water enters through the perimeter we drained, we return, fix the source, and repair any finish damage caused by the entry.
Every project is permitted with the local CT or NY building department. We pull the permit in our name as a licensed contractor, schedule the rough-in and final inspections, and close the permit when the inspector signs off. You receive the closed permit, the inspection record, and the as-built drawings in a single closeout binder suitable for resale documentation.
Real basement finishing projects in CT and NY.
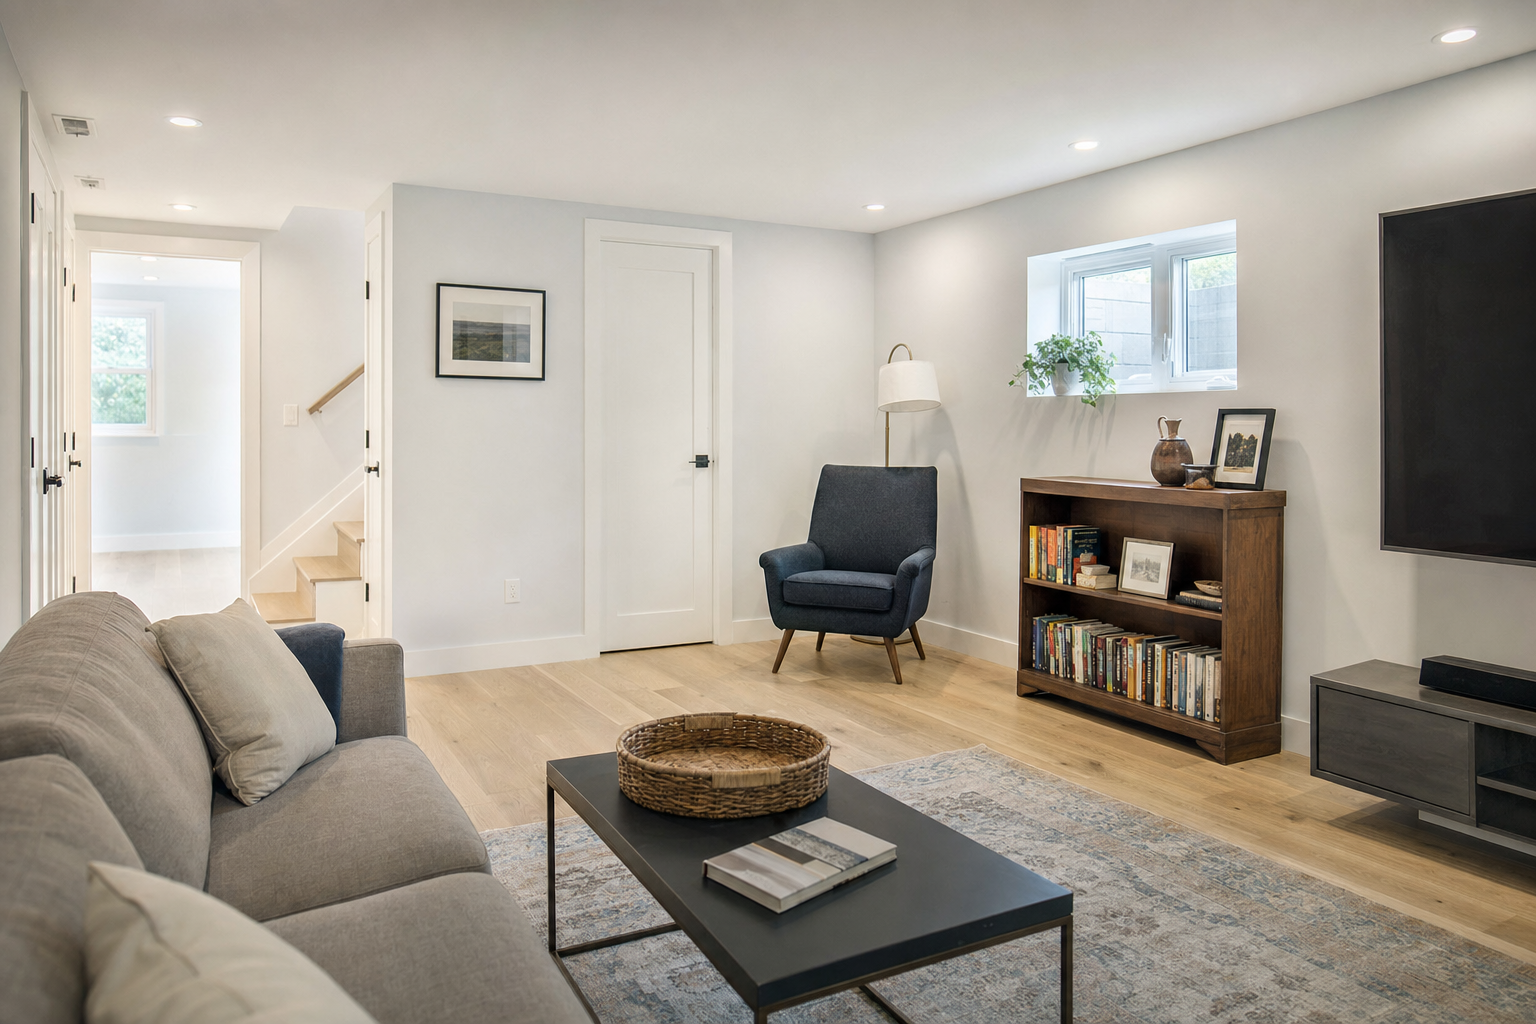 Illustrative example · representative of typical basement finishing work · not a specific Big Easy customer project
[Problem solved – e.g. “Wet basement converted to fully finished family room, dry through 2 winters and counting”]
Illustrative example · representative of typical basement finishing work · not a specific Big Easy customer project
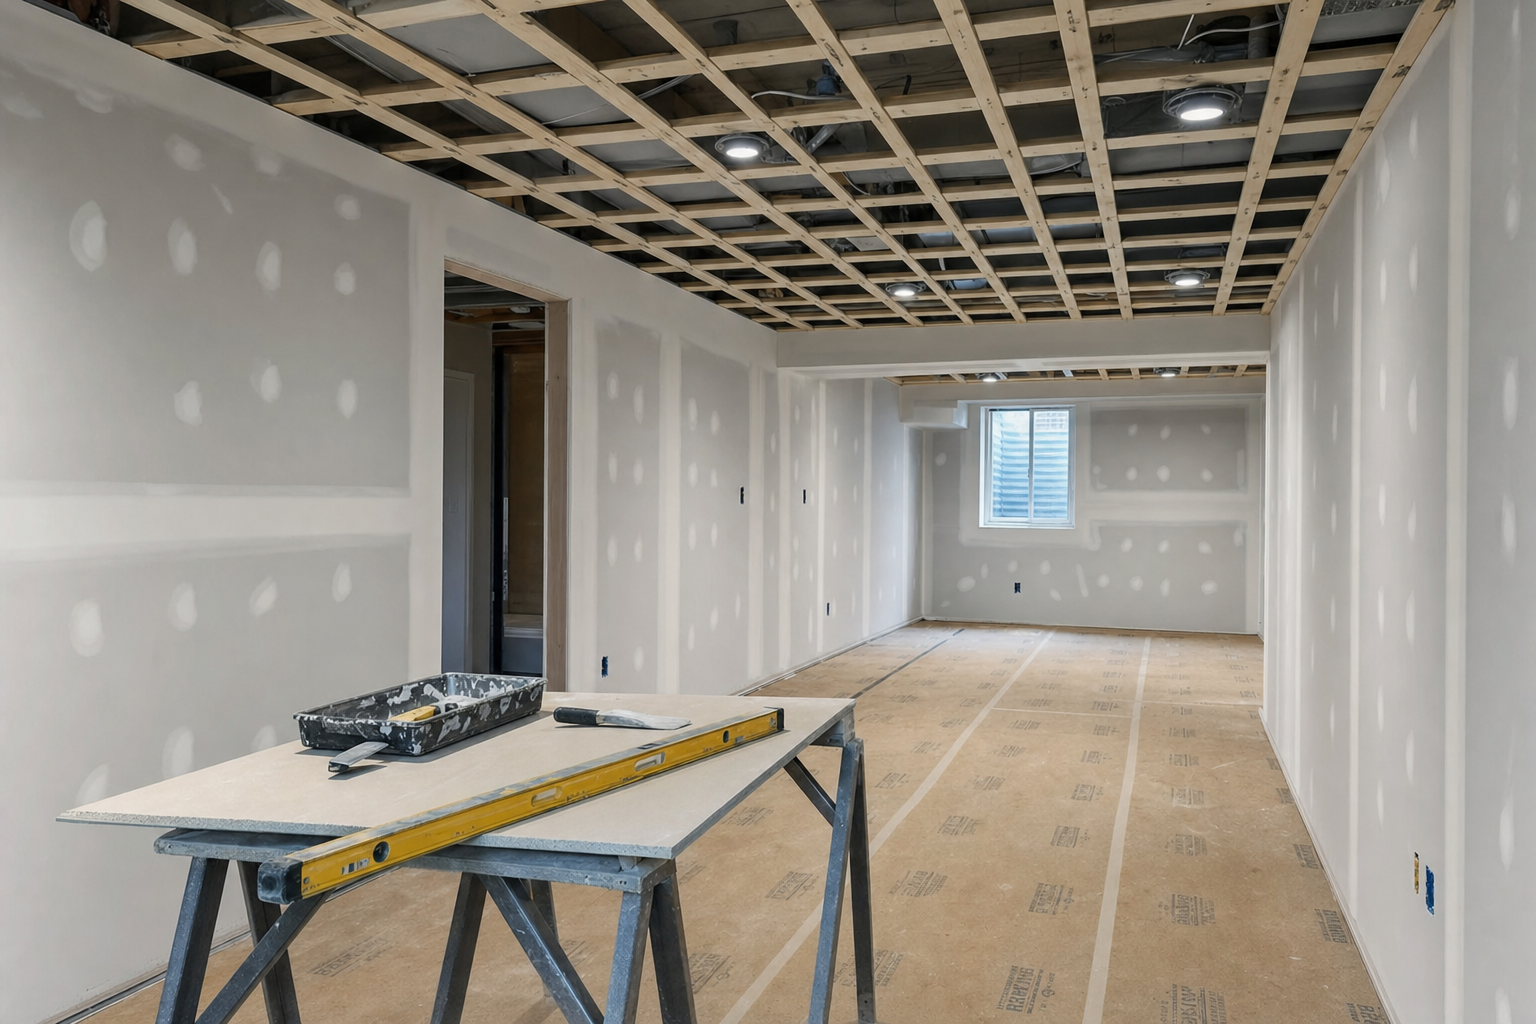 Illustrative example · representative of typical basement finishing work · not a specific Big Easy customer project
[Problem solved – e.g. “Failed prior-contractor finish gutted, properly waterproofed, finished correctly with lifetime warranty”]
Illustrative example · representative of typical basement finishing work · not a specific Big Easy customer project
Honest pricing
How much does basement finishing cost?
Honest range: $25,000 to $75,000 for a CT or NY basement finish. Most projects land between $40,000 and $60,000. Three factors move the number significantly.
- Finished square footage and scope. A 600 square foot rec room with a half bath sits at the low end. A 1,200 square foot finish with a full bath, wet bar, bedroom, and egress window sits at the high end.
- Pre-existing moisture conditions. A basement that is already dry with a working sump system is faster and cheaper to finish than one that needs waterproofing first. We scope both phases together so you see the total honestly, not in surprise change orders.
- Bathroom and plumbing additions. A half bath adds roughly $5,000 to $9,000. A full bath with a shower and the required ejector pump adds $12,000 to $20,000, depending on how far the new fixtures are from the main stack.
Permits, design drawings, and a single point of project management are included. We do not subcontract the project to multiple uncoordinated trades.
CT and NY specifics
CT and NY basement finishing realities.
Below-grade finishing in the Northeast is unforgiving of shortcuts. Four local conditions drive the materials and sequencing choices.
- Frost depth and slab temperature: CT and NY basements sit on slabs that stay below 60 degrees most of the year. Without a subfloor and proper insulation, finished flooring condenses moisture from interior air, regardless of how dry the basement appears.
- Humid summer pressure: June through September dew points routinely exceed 60 degrees. Without active dehumidification, finished basement humidity rides too high for drywall and framing, even in spaces with no visible water entry.
- Pre-1970 housing stock: Older Capes and Colonials across Fairfield, Westchester, Hartford, and Litchfield counties have foundation walls with no original vapor barrier. Modern finishing standards require correcting that during the project, not pretending it does not matter.
- Egress and code requirements: CT and NY building codes require an egress window for any basement bedroom and specify ceiling height minimums (typically 7 feet). We design and permit to the code in your municipality, not a generic national standard.
Where we work
Towns we finish basements in.
We serve homeowners in Stamford, Greenwich, Norwalk, Danbury, Hartford, West Hartford, Litchfield, White Plains, Yonkers, Carmel, and Poughkeepsie, plus surrounding towns within a one-hour drive of those hubs.
Coverage spans Fairfield, New Haven, Litchfield, and Hartford counties in Connecticut, plus Westchester, Putnam, and Dutchess counties in New York. If your town borders one of these counties and you’re not sure we cover it, call and ask. We usually do.
Common questions homeowners ask
Frequently asked questions
Do I need to waterproof before finishing?
If the basement has any history of water entry, moisture readings above target, or signs of efflorescence, yes. Finishing over an unaddressed moisture problem is the single most common reason finished basements fail. We assess on the free inspection and tell you straight whether waterproofing is required before framing.
How long does a basement finish take?
Most CT and NY basement finish projects run 6 to 10 weeks from permit issue to final inspection. Smaller scopes (rec room only, no bathroom) can finish in 4 to 6 weeks. We provide a written schedule before work begins.
Will a finished basement add resale value?
Properly permitted finished space typically returns 50 to 70 percent of project cost at resale in CT and NY markets, with higher returns in Fairfield and Westchester counties. Unpermitted finished space often returns nothing or hurts the sale because buyers and appraisers exclude it. We always pull permits.
Can the basement be used as a bedroom?
Yes, if it meets CT or NY building code for egress (a properly sized window leading directly outside), ceiling height, smoke detection, and ventilation. We design and permit basement bedrooms to the local code so they appear legally on the home record at resale.
What is the minimum ceiling height?
CT and NY typically require 7 feet of finished ceiling height for habitable rooms, with some allowance for beams and ductwork at 6 feet 4 inches. We measure the existing space on the inspection and tell you whether your basement clears the threshold before any design work starts.
Will the finished basement feel like a basement?
Not when it is detailed properly. Adequate lighting (recessed plus task), proper ceiling height, finished flooring with a subfloor for warmth, mold-resistant drywall painted in the right colors, and controlled humidity make the space feel like any other room in the house.
Free design consultation. Written estimate within 24 hours.
Sixty minutes on site. We sketch the space with you, measure for code (egress, ceiling height), audit for moisture risk. You leave with design direction AND a written estimate that covers waterproofing if needed – under one project timeline.
- On-site design conversation (rough sketch, layout options)
- Code measurements (egress, ceiling height, headroom)
- Moisture risk audit included on the same visit
- Written estimate within 24 hours covering both waterproofing and finishing
- Honest “this basement isn’t a good finishing candidate” if true
Book your free inspection
No obligation. Written estimate within 24 hours.
Tell us what is happening with your basement and we will email a written estimate within 24 hours. No cost, no obligation, no high-pressure follow-up.
Get a Free InspectionMore from Big Easy