
Greenwich, CT · Fairfield County · Since 1994
Basement Finishing in Greenwich, CT.
Most finishing companies don’t waterproof. Most waterproofing companies don’t finish. We do both under one estimate, one warranty, one timeline. Drywall over a wet wall is a tax on your patience – and in Greenwich, where pre-1940 estate stock and coastal humidity loads collide, it is the most common rework call we get.
Free design consultation with moisture audit. Written estimate within 24 hours. Permits and town inspections handled. Typical Greenwich project: 3 to 5 weeks depending on village zoning and estate-property setbacks.
- Waterproofing included
- Lifetime moisture warranty
- Permits + inspections handled
Three Greenwich finishing scenarios we plan around
Pick the one that fits your property.
Greenwich finishing decisions sort cleanly into three contexts shaped by housing era and location. Coastal village or Backcountry estate, the right sequence is the difference between a finished room and a callback.
Adding finished space to a Backcountry estate
On large-lot Round Hill, Banksville, and North Greenwich properties, finishing the existing footprint is faster and cleaner than a footprint expansion or accessory-structure permit. The basement is the cheapest square footage available – if the moisture spec is solved before framing.
Get a Free InspectionCoastal cottage with damp showing through finished walls
Old Greenwich, Riverside, and Belle Haven finished basements that looked perfect at handoff show damp lines two or three summers later. Long Island Sound humidity migrates through any wall assembly that skipped the vapor barrier and slab decoupling. The fix involves opening one wall, not the whole room.
Get a Free InspectionPre-construction planning before another contractor frames
You are 30 to 60 days out from a planned Greenwich basement finish with another contractor, or doing it yourself. The waterproofing and moisture diagnostic goes first – cheaper now, far cheaper than tearing out finished work in year three. We provide the diagnostic without taking the finishing contract.
Get a Free InspectionBuilt for Greenwich, CT
What makes Greenwich basements different.
Finishing a basement in Greenwich is not a framing job, it is a sequence. On pre-1940 estate properties in Belle Haven and Mead Point, mid-century homes in Riverside, and stone-foundation colonials in the backcountry, the foundation has lived through enough freeze-thaw cycles that the wall and slab will move differently than the framing you build on top of them. The water-management layer goes in first: drain tile, sump, wall vapor barrier, and a slab assembly that decouples your finished floor from any residual moisture coming through the original concrete. Only after that do studs, insulation, and drywall go up. In Belle Haven, where the Mianus River and the tidal Long Island Sound shoreline keep humidity high through summer, that order is the difference between a finished room and a callback.
- ZIP coverage. Service covers Greenwich ZIPs 06830, 06831, 06836, 06870, 06878, and 06807.
- Adjacent towns. We also serve nearby Stamford, Port Chester (NY), and Rye.
- Frost depth. Footings on every job we run extend below the 42-inch frost line required by the Connecticut State Building Code.
Greenwich-specific questions
Greenwich basement finishing – the questions we get most.
Can you finish a basement in a historic Greenwich estate without altering the foundation?
Yes. On pre-1900 estate properties in the Backcountry and Old Greenwich, the original fieldstone or rubble foundation stays untouched. The water-management layer, vapor barrier, and slab decoupling go in first; framing is built off the new assembly, not anchored to the historic wall.
What permits does Greenwich require for a finished basement?
Greenwich Building Department permits cover the structural, electrical, plumbing, and mechanical scope of a finished basement. Egress windows, ceiling height, and smoke/CO detection are reviewed for habitable space. We coordinate the permit and inspection paperwork; historic-district properties in Old Greenwich, Cos Cob, and parts of the Backcountry may carry additional review.
How long does a typical Greenwich basement finish take?
Most Greenwich basement finishes run 3 to 5 weeks from demolition through final inspection. Backcountry estate projects with complex moisture mitigation, custom built-ins, or wet bars can extend to 6 to 8 weeks. The waterproofing and moisture spec is included in the same timeline, not a separate project.
Do you handle finishing on coastal-cottage stock with low ceilings?
Yes. Shoreline cottage stock in Old Greenwich, Riverside, and parts of Belle Haven often has lower head height than modern construction. We work with the existing ceiling envelope and use slab assemblies and recessed mechanical paths to preserve as much head height as code allows.
Why CT and NY homeowners pick Big Easy for finishing.
Why the industry default fails
Waterproof first. Finish second.
We’ve torn out hundreds of finished basements done by other contractors in the last 30 years. The pattern is always the same: beautiful drywall over hidden moisture, sometimes only two years old.
The right sequence is non-negotiable: diagnose moisture risk, waterproof if any risk exists, THEN frame and finish. Doing it in any other order means doing it twice. Most finishing-only contractors won’t tell you this because they don’t waterproof – and they don’t want to lose the job to someone who does. Here is how we sequence it properly.
Free design consultation + moisture audit
We talk through what you want the space to be – family room, office, in-law suite. We measure, photograph, and audit for moisture risk in the same visit. You get design direction AND a moisture risk assessment within 24 hours.
Waterproof if any moisture risk exists
If our audit flags risk, we waterproof first – interior drainage, vapor barrier, sump system as needed. Many homes get a clean bill of health and skip this step. We won’t sell you waterproofing you don’t need.
Frame + insulate + electrical + plumbing + drywall
Steel-stud framing (resists moisture better than wood in basements), closed-cell insulation on perimeter walls (R-13 minimum), GFCI electrical, plumbing if applicable. All permits pulled through the Greenwich Building Department (with Inland Wetlands review in backcountry zones where applicable), all inspections passed before drywall closes anything in.
Flooring + trim + paint + final inspection + warranty
Luxury vinyl plank or engineered hardwood (avoid solid hardwood in basements – moisture risk). Trim, paint, fixture install, final inspection sign-off. Lifetime moisture warranty signed and filed.
When unfinished is actually fine
Not every basement should be finished. Storage-only homes with limited natural light, low-utilization basements, homes where the budget makes more sense going to a kitchen renovation or addition. We’ll tell you straight if your basement is a bad finishing candidate before we quote. A wasted finished basement is worse than no finished basement.
Real basement finishing projects in CT and NY.
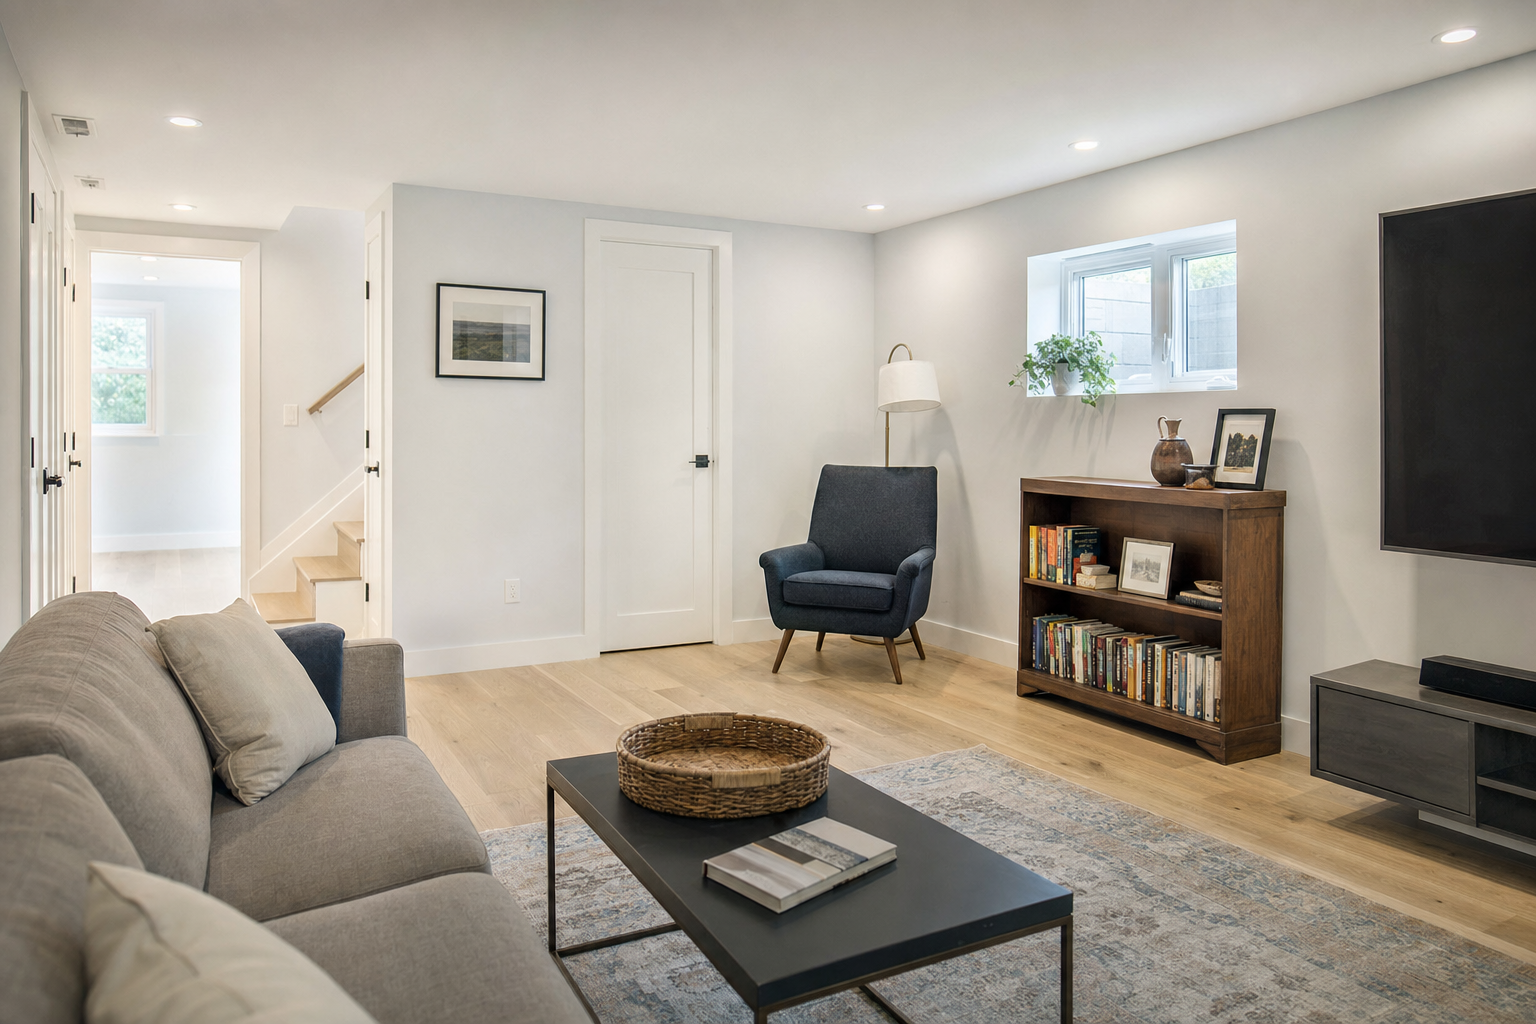 Illustrative example · representative of typical basement finishing work · not a specific Big Easy customer project
[Problem solved – e.g. “Wet basement converted to fully finished family room, dry through 2 winters and counting”]
Illustrative example · representative of typical basement finishing work · not a specific Big Easy customer project
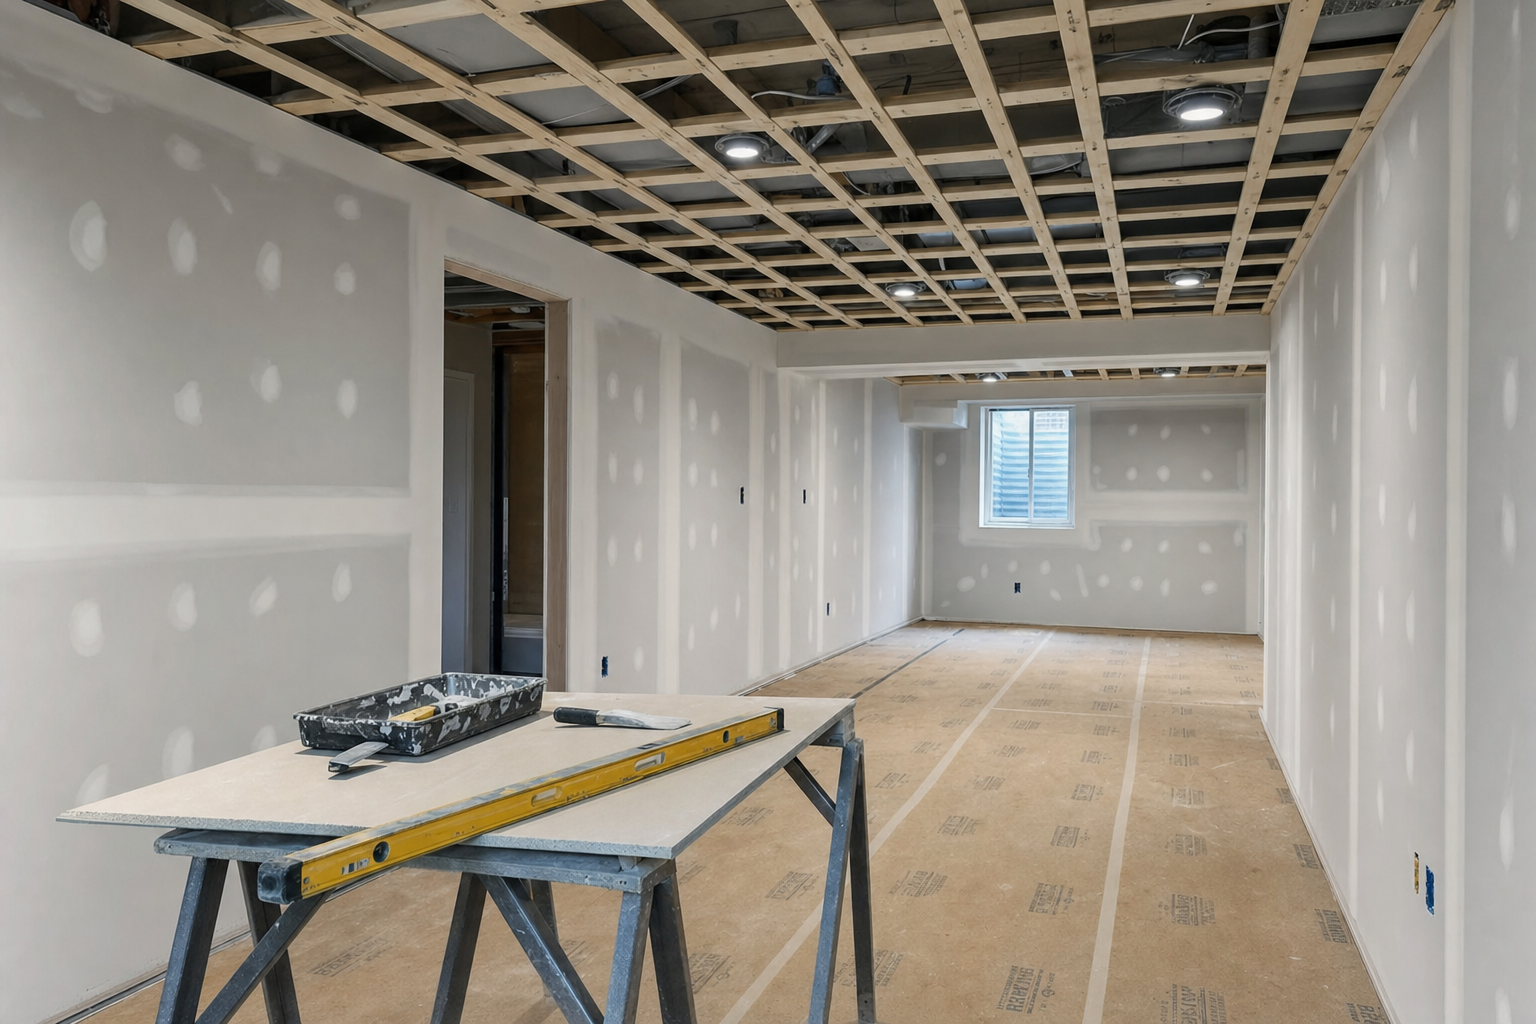 Illustrative example · representative of typical basement finishing work · not a specific Big Easy customer project
[Problem solved – e.g. “Failed prior-contractor finish gutted, properly waterproofed, finished correctly with lifetime warranty”]
Illustrative example · representative of typical basement finishing work · not a specific Big Easy customer project
Free design consultation. Written estimate within 24 hours.
Sixty minutes on site. We sketch the space with you, measure for code (egress, ceiling height), audit for moisture risk. You leave with design direction AND a written estimate that covers waterproofing if needed – under one project timeline.
- On-site design conversation (rough sketch, layout options)
- Code measurements (egress, ceiling height, headroom)
- Moisture risk audit included on the same visit
- Written estimate within 24 hours covering both waterproofing and finishing
- Honest “this basement isn’t a good finishing candidate” if true
Book your free inspection
No obligation. Written estimate within 24 hours.
Tell us what is happening with your basement and we will email a written estimate within 24 hours. No cost, no obligation, no high-pressure follow-up.
Get a Free InspectionMore from Big Easy