
Hartford, CT · Hartford County · For pre-1940 stone foundations and post-war block
Basement Finishing in Hartford, CT.
Most basement-finishing companies don’t waterproof. Most waterproofing companies don’t finish. We do both – under one estimate, one warranty, one crew. Tuned for Hartford basements: full-depth walls below the 42″ CT frost line, with the moisture profile the Connecticut River valley sends through year-round.
Free design consult. Written estimate within 24 hours. We sequence the moisture work first – the right order on Hartford’s older masonry walls means the finish stays finished.
- Waterproofing + finishing under one warranty
- Moisture-resistant framing standard
- Lifetime warranty on the waterproofing layer
Three Hartford finishing situations we plan for
Pick the one that fits your Connecticut basement.
Most Hartford basements that get finished fall into one of three contexts – each driven by the city’s pre-1940 housing stock, full-depth basements below the 42″ CT frost line, and the year-round moisture profile of the Connecticut River valley. Skipping a step on any of these turns into expensive rework.
Adding living space in a pre-1940 home
Home office, family room, in-law suite, guest space. A Hartford basement could be the cheapest square footage you’ll ever add – IF it stays dry. Finishing over an unaddressed moisture problem in a West End Victorian or an Asylum Hill colonial turns into a re-finishing job in 3 years. We sequence waterproofing first.
Get a Free InspectionExisting finished basement is getting damp
It looked beautiful when the contractor handed it over. Two Hartford winters in, the back corner smells musty. The carpet feels cool. You can see efflorescence behind a piece of furniture. This is the original waterproofing layer failing under finished walls – common in basements finished by general contractors who didn’t address the hydrostatic load from Hartford’s high water table.
Get a Free InspectionPre-construction planning for new space
You’re planning a finished basement and you want to do the sequence in the right order: assess moisture, waterproof where needed, frame with moisture-tolerant materials, finish. On Hartford’s older stone or brick-rubble foundations this is the difference between a finish that lasts thirty years and one that lasts three.
Get a Free InspectionBuilt for Hartford, CT
What makes Hartford basements different.
Finishing a basement in Hartford is not a framing job, it is a sequence. On Victorian and Tudor stock in the West End, 3-to-6-family Italianate tenements in Frog Hollow, and pre-WWII colonial revivals across the South End, the foundation has lived through enough freeze-thaw cycles that the wall and slab will move differently than the framing you build on top of them. The water-management layer goes in first: drain tile, sump, wall vapor barrier, and a slab assembly that decouples your finished floor from any residual moisture coming through the original concrete. Only after that do studs, insulation, and drywall go up. In West End, where the Connecticut River floodplain and the buried Park River storm sewer that carries stormwater under downtown keep humidity high through summer, that order is the difference between a finished room and a callback.
- ZIP coverage. Service covers Hartford ZIPs 06103, 06105, 06106, 06112, 06114, and 06120.
- Adjacent towns. We also serve nearby West Hartford, East Hartford, and Wethersfield.
- Frost depth. Footings on every job we run extend below the 42-inch frost line required by the Connecticut State Building Code.
Why Hartford homeowners pick Big Easy for basement finishing.
Finishing a Hartford basement well means sequencing moisture work first, then framing, then finish. Three decades of work across the city’s pre-1940 housing stock and the post-war neighborhoods means we know which order works on which foundation type.
Hartford questions, answered
What Hartford homeowners ask us about basement finishing.
Do I need a permit for basement finishing in Hartford?
Permit requirements vary by project scope. The Hartford Building Department issues residential permits for foundation, waterproofing, and basement-modification work, and our crew coordinates the permit and inspection paperwork end-to-end – so you do not have to navigate the city process yourself.
How long does basement finishing take on a typical Hartford home?
Most basement finishing jobs on a Hartford home are completed in 1 to 5 working days, depending on the basement size, the foundation type, and how much access we need. We give you a written project duration in the estimate, before any work begins.
Will the work disturb my landscaping or driveway?
For the vast majority of jobs in Hartford – especially on the older masonry foundations in the West End, Asylum Hill, and Frog Hollow – the work is done from inside the basement. No exterior excavation, no torn-up landscaping. We tell you in writing in the estimate if your specific situation is one of the rare cases that genuinely needs exterior work.
Do I need to waterproof before finishing my Hartford basement?
On almost every Hartford basement, yes. The Connecticut River valley water table and the ~48″ annual rainfall make moisture management a precondition for a finish that lasts. We sequence the waterproofing first, then frame with moisture-tolerant materials, then finish – all under one warranty.
Why the industry default fails
Waterproof first. Finish second.
We’ve torn out hundreds of finished basements done by other contractors in the last 30 years. The pattern is always the same: beautiful drywall over hidden moisture, sometimes only two years old.
The right sequence is non-negotiable: diagnose moisture risk, waterproof if any risk exists, THEN frame and finish. Doing it in any other order means doing it twice. Most finishing-only contractors won’t tell you this because they don’t waterproof – and they don’t want to lose the job to someone who does. Here is how we sequence it properly.
Free design consultation + moisture audit
We talk through what you want the space to be – family room, office, in-law suite. We measure, photograph, and audit for moisture risk in the same visit. You get design direction AND a moisture risk assessment within 24 hours.
Waterproof if any moisture risk exists
If our audit flags risk, we waterproof first – interior drainage, vapor barrier, sump system as needed. Many homes get a clean bill of health and skip this step. We won’t sell you waterproofing you don’t need.
Frame + insulate + electrical + plumbing + drywall
Steel-stud framing (resists moisture better than wood in basements), closed-cell insulation on perimeter walls (R-13 minimum), GFCI electrical, plumbing if applicable. All permits pulled through the City of Hartford Department of Development Services, all inspections passed before drywall closes anything in.
Flooring + trim + paint + final inspection + warranty
Luxury vinyl plank or engineered hardwood (avoid solid hardwood in basements – moisture risk). Trim, paint, fixture install, final inspection sign-off. Lifetime moisture warranty signed and filed.
When unfinished is actually fine
Not every basement should be finished. Storage-only homes with limited natural light, low-utilization basements, homes where the budget makes more sense going to a kitchen renovation or addition. We’ll tell you straight if your basement is a bad finishing candidate before we quote. A wasted finished basement is worse than no finished basement.
Real basement finishing projects in CT and NY.
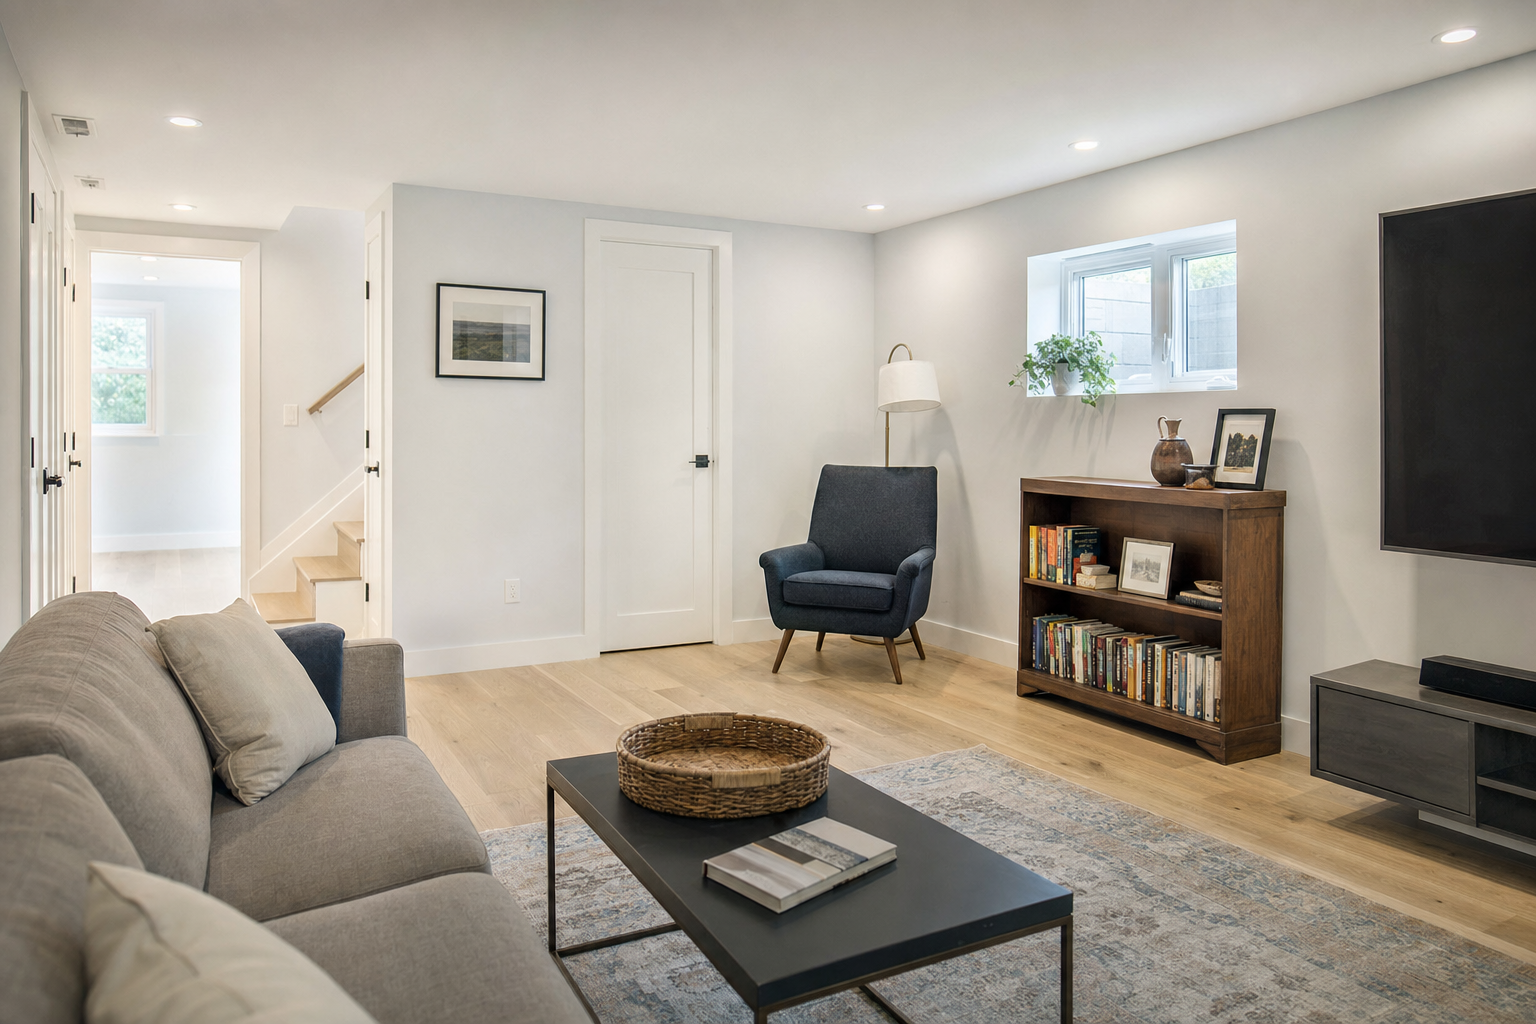 Illustrative example · representative of typical basement finishing work · not a specific Big Easy customer project
[Problem solved – e.g. “Wet basement converted to fully finished family room, dry through 2 winters and counting”]
Illustrative example · representative of typical basement finishing work · not a specific Big Easy customer project
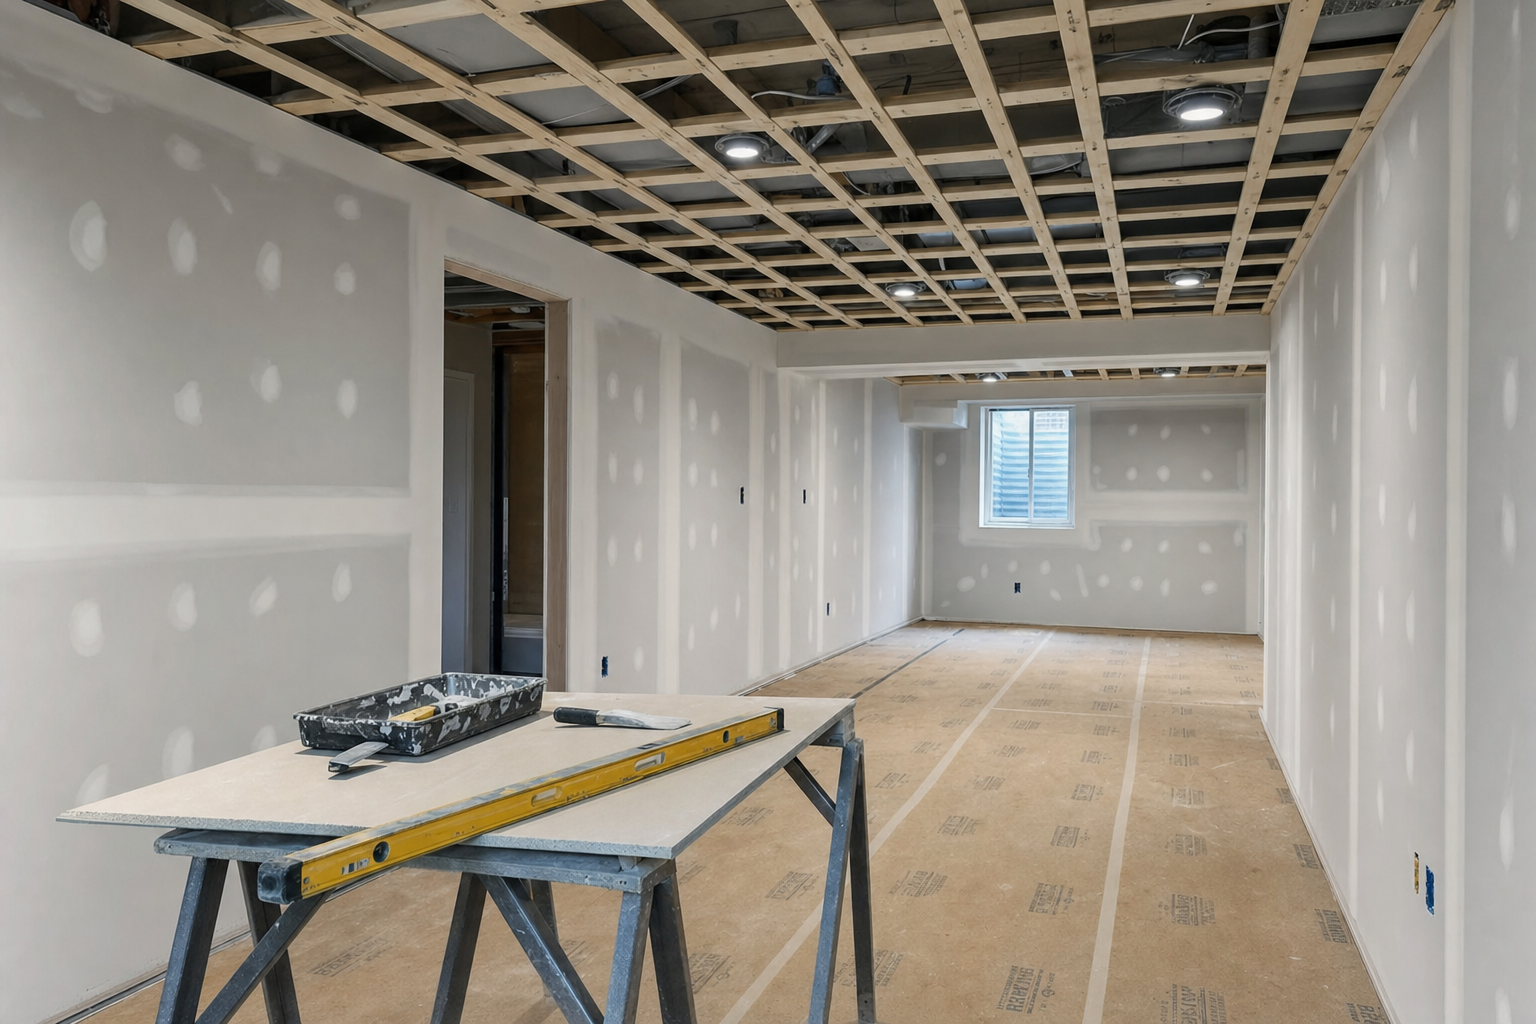 Illustrative example · representative of typical basement finishing work · not a specific Big Easy customer project
[Problem solved – e.g. “Failed prior-contractor finish gutted, properly waterproofed, finished correctly with lifetime warranty”]
Illustrative example · representative of typical basement finishing work · not a specific Big Easy customer project
Free Hartford basement finishing inspection. Written estimate within 24 hours.
Sixty minutes on site. We sketch the space with you, measure for code (egress, ceiling height), audit for moisture risk. You leave with design direction AND a written estimate that covers waterproofing if needed – under one project timeline.
- On-site design conversation (rough sketch, layout options)
- Code measurements (egress, ceiling height, headroom)
- Moisture risk audit included on the same visit
- Written estimate within 24 hours covering both waterproofing and finishing
- Honest “this basement isn’t a good finishing candidate” if true
Book your free inspection
No obligation. Written estimate within 24 hours.
Tell us what is happening with your basement and we will email a written estimate within 24 hours. No cost, no obligation, no high-pressure follow-up.
Get a Free InspectionMore from Big Easy